ListingKeyNumeric - 2179465
AssociationFee -
RoomsTotal - 19
Stories - 2
BathroomsFull - 3
BathroomsHalf - 1
BathroomsThreeQuarter -
BathroomsPartial - 1
BathroomsTotalInteger - 4
BedroomsTotal - 5
BuyerAgentKeyNumeric -
BuyerOfficeKeyNumeric -
CarportSpaces -
CoveredSpaces - 3
ClosePrice -
CoListAgentKeyNumeric -
CoListOfficeKeyNumeric -
ConcessionsAmount -
CumulativeDaysOnMarket -
DaysOnMarket - 3
FireplacesTotal - 1
GarageSpaces - 3
ListAgentKeyNumeric - 78771
ListOfficeKeyNumeric - 70079
ListPrice - 1769900
LeaseAmount -
LivingArea - 4389
BuildingAreaTotal - 4389
LotSizeAcres - 0.24
LotSizeSquareFeet - 10454.4
NumberOfBuildings -
NumberOfUnitsLeased -
NumberOfUnitsTotal -
LotSizeArea - 0.24
MainLevelBedrooms - 2
OriginalListPrice -
ParkingTotal - 9
OpenParkingSpaces - 6
PhotosCount - 27
StreetNumberNumeric - 667
TaxAnnualAmount - 6431
YearBuilt - 2024
YearBuiltEffective -
MobileLength - 0
MobileWidth - 0
BathroomsOneQuarter -
CapRate -
NumberOfPads -
StoriesTotal -
YearEstablished -
AssociationName -
AssociationPhone -
BuyerAgentFax -
BuyerAgentFirstName -
BuyerAgentFullName -
BuyerAgentKey -
BuyerAgentLastName -
BuyerAgentMiddleName -
BuyerAgentMlsId -
BuyerAgentOfficePhone -
BuyerAgentPreferredPhone -
BuyerAgentStateLicense -
BuyerAgentURL -
BuyerOfficeFax -
BuyerOfficeKey -
BuyerOfficeMlsId -
BuyerOfficeName -
BuyerOfficePhone -
BuyerOfficeURL -
CoListAgentFax -
CoListAgentFirstName -
CoListAgentFullName -
CoListAgentKey -
CoListAgentLastName -
CoListAgentMiddleName -
CoListAgentMlsId - 0
CoListAgentOfficePhone -
CoListAgentPreferredPhone -
CoListAgentStateLicense -
CoListAgentURL -
CoListOfficeFax -
CoListOfficeKey -
CoListOfficeMlsId -
CoListOfficeName -
CoListOfficePhone -
CoListOfficeURL -
CopyrightNotice - Copyright © UtahRealEstate.com. All Rights Reserved.
CrossStreet - 1060
Directions -
Disclaimer - Information not guaranteed. Buyer to verify all information.
Exclusions -
FrontageLength - 0.0
Inclusions - Fireplace Insert, Range, Range Hood, Refrigerator, Video Door Bell(s), Video Camera(s), Smart Thermostat(s)
ListAgentFax -
ListAgentFirstName - Nichelle
ListAgentFullName - Nichelle Lemon
ListAgentKey - 78771
ListAgentLastName - Lemon
ListAgentMiddleName -
ListAgentMlsId - 78771
ListAgentOfficePhone - 801-251-6683
ListAgentPreferredPhone - 435-828-2822
ListAgentStateLicense - 6171482
ListAgentURL -
ListOfficeFax - 801-515-8524
ListOfficeKey - 70079
ListOfficeMlsId - 70079
ListOfficeName - Presidio Real Estate
ListOfficePhone - 801-251-6683
ListOfficeURL - https://www.presidioteam.com
ListingId - 2179465
ListingKey - 2179465
OriginatingSystemID - M00000628
OriginatingSystemKey - 617dd6c56534dddc7d3afe77968cbb6e
OriginatingSystemName - UtahRealEstate.com
OtherParking -
Ownership -
ParcelNumber - 08-690-0003
PostalCode - 84025
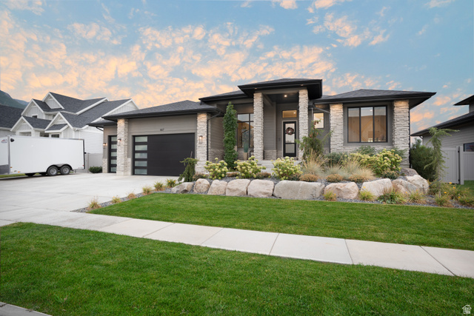
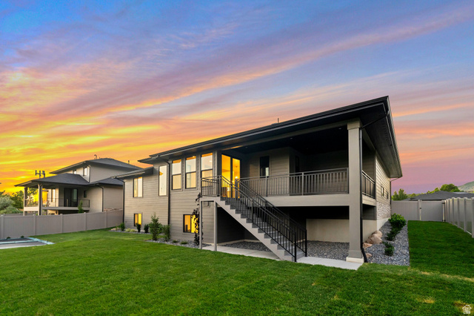
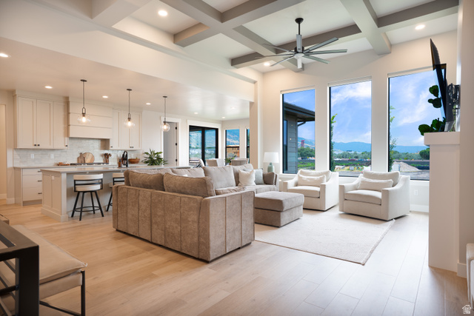
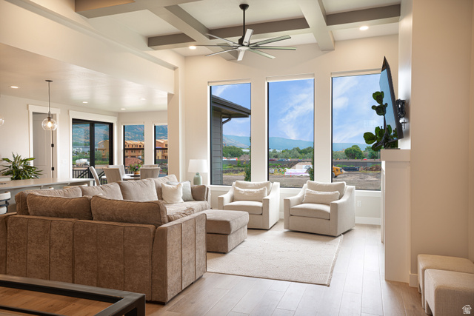
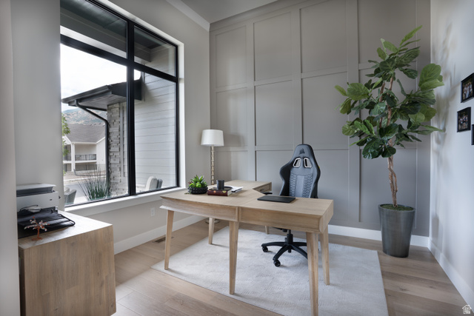
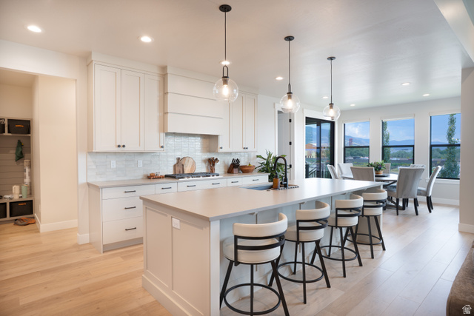
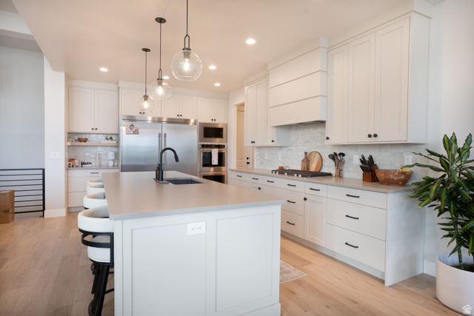
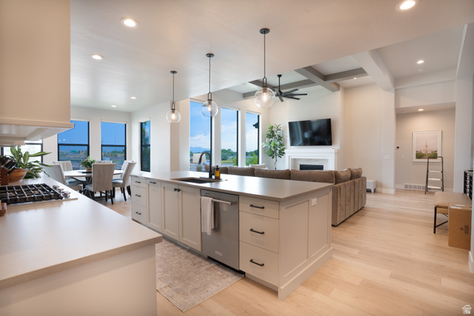
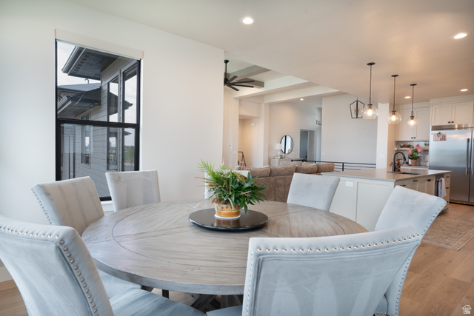
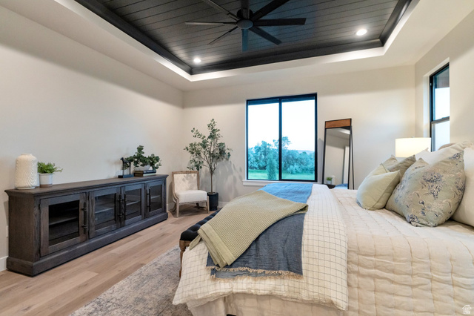
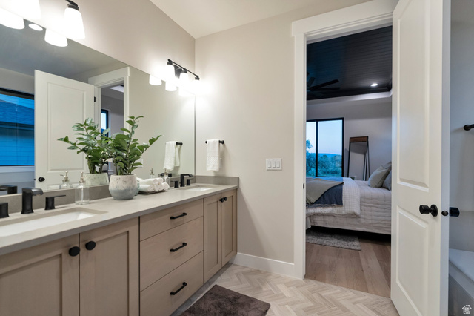
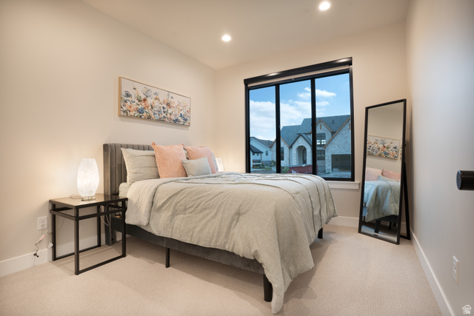
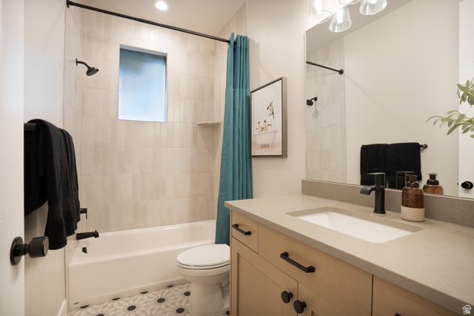
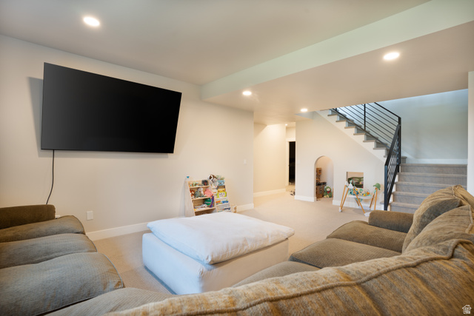
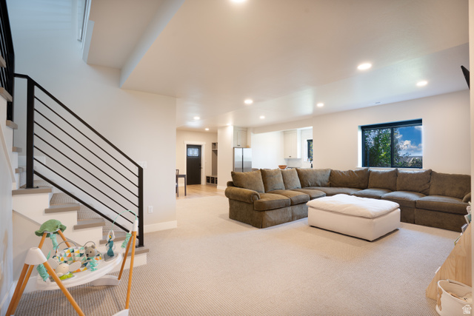
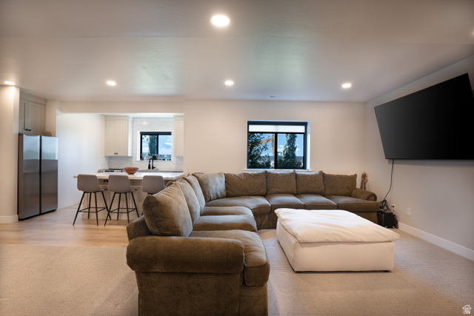
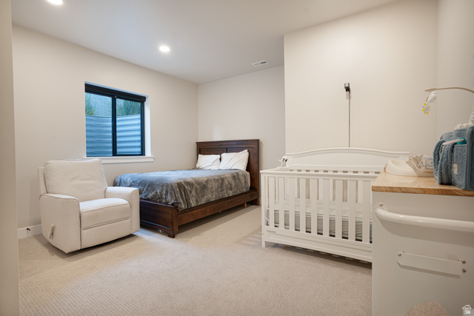
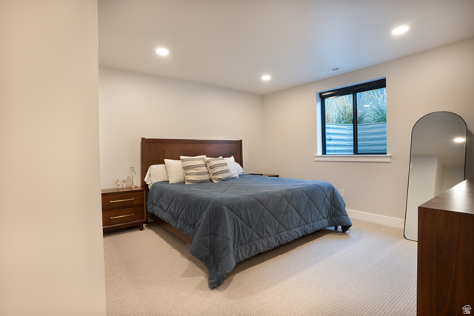
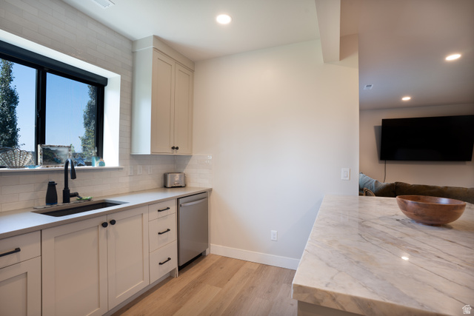
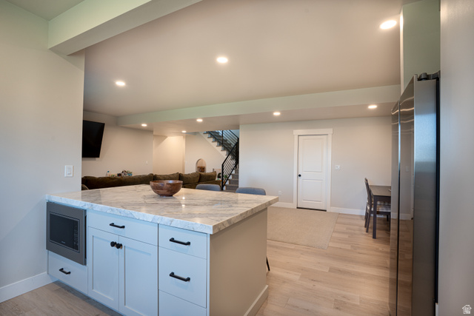
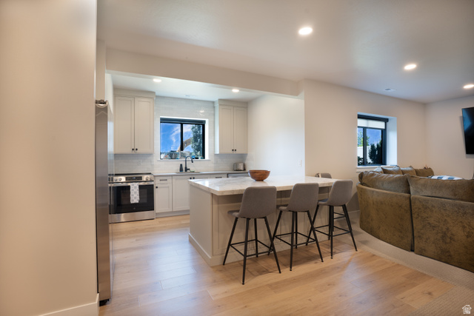
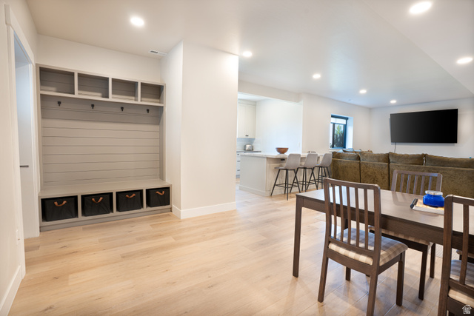
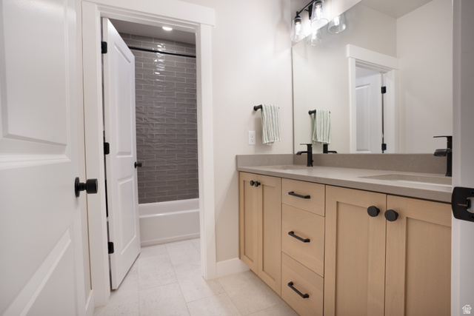
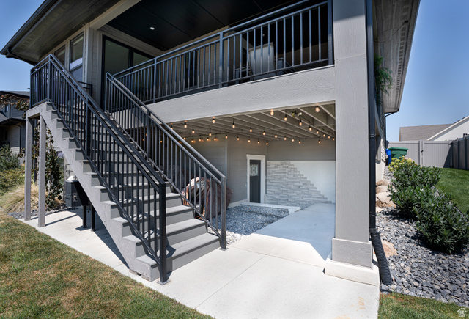
PublicRemarks - Welcome to Hidden Farm Estates A Symphony Homes "Tempo" Rambler. Come see the difference in this gorgeous modern rambler, built by renowned local semi-custom builder Symphony Homes and lovingly upgraded by its original owner. This is your rare chance to own a Tempo plan home in Hidden Farm Estates - Car enthusiasts and hobbyists will love the extended 3rd garage stall, boasting 36 feet of depth and extra height for all your toys and projects. It also has an in-ground double trampoline! Step inside to find classy interior design and thoughtful upgrades throughout. The large galley kitchen is a showstopper, featuring an oversized island bar, upgraded appliances including a double oven, professional-grade refrigerator and freezer, and a 36" gas cooktop. A large walk-in butler's pantry and spacious dining nook add everyday function, while the covered deck offers incredible views for morning coffee or evening relaxation. The owner's suite is a true retreat, showcasing a designer accent ceiling, a spa-like bathroom, and an expansive custom walk-in closet. Downstairs, the finished walkout basement delivers even more living space with a family room, game room with dedicated game closet, and a beautiful wet bar - perfect for entertaining. Plus, a mother-in-law apartment offers exceptional flexibility for multigenerational living or guest accommodations. Additional upgrades include enhanced insulation and wide-plank LVP flooring throughout, all wrapped up in an excellent, functional floor plan. Don't miss this exceptional, better-than-new home in Hidden Farm Estates! Square footage figures are provided as a courtesy estimate only and were obtained from a previous MLS listing. Buyer is advised to obtain an independent measurement.
RVParkingDimensions - 0.00
ShowingContactName - Nikki Lemon
ShowingContactPhone - 435-828-2822
SourceSystemID - M00000628
SourceSystemKey - M00000628
SourceSystemName - UtahRealEstate.com
StreetName - HIDDEN FARM
StreetNumber - 667
SubdivisionName - HIDDEN FARM
UnitNumber -
UnparsedAddress - 667 W HIDDEN FARM DR
VirtualTourURLBranded -
VirtualTourURLUnbranded -
Zoning - Single-Family
ZoningDescription - RES
LotSizeDimensions - 0.0x0.0x0.0
Topography - Curb & Gutter, Fenced: Full, Road: Paved, Sidewalks, Sprinkler: Auto-Full, Terrain, Flat, Terrain: Grad Slope, View: Mountain, View: Valley
BuilderName -
BuyerTeamName -
CoBuyerAgentFirstName -
CoBuyerAgentFullName -
CoBuyerAgentLastName -
CoBuyerAgentStateLicense -
CoBuyerOfficeMlsId -
CoBuyerOfficeName -
DOH1 -
DOH2 -
DOH3 -
License1 -
License2 -
License3 -
Make -
Model -
ParkName -
PostalCodePlus4 -
SerialU -
SerialX -
SerialXX -
StreetAdditionalInfo -
StreetSuffixModifier -
WaterBodyName -
AssociationYN -
AttachedGarageYN - 1
CarportYN -
CoolingYN - 1
FireplaceYN - 1
GarageYN - 1
HeatingYN - 1
HomeWarrantyYN -
HorseYN -
InternetAddressDisplayYN - 1
SearchableYN - 1
InternetEntireListingDisplayYN - 1
OpenParkingYN -
PoolPrivateYN -
SeniorCommunityYN -
SpaYN -
ViewYN - 1
NewConstructionYN -
InternetAutomatedValuationDisplayYN - 1
InternetConsumerCommentYN - 1
LeaseConsideredYN -
PropertyAttachedYN -
WaterfrontYN -
CloseDate -
ContingentDate -
ContractStatusChangeDate -
ListingContractDate - 2026-08-14
OffMarketDate -
OnMarketDate - 2026-08-14
PurchaseContractDate -
WithdrawnDate -
ModificationTimestamp - 2026-08-18T20:47:14Z
OriginalEntryTimestamp - 2026-08-18T17:02:02Z
PhotosChangeTimestamp - 2026-08-18T20:35:18Z
PriceChangeTimestamp -
StatusChangeTimestamp -
AssociationFeeFrequency -
BuyerAgentAOR -
City - Farmington
CoListAgentAOR -
CoListOfficeAOR -
Concessions -
Country - US
CountyOrParish - Davis
DirectionFaces - North
ElementarySchool - Knowlton
ElementarySchoolDistrict - Davis
HighSchool - Farmington
HighSchoolDistrict - Davis
ListAgentAOR - Salt Lake Board
ListOfficeAOR - Salt Lake Board
ListingService -
LivingAreaUnits - Square Feet
LotSizeUnits - Acres
MLSAreaMajor - Bntfl; NSL; Cntrvl; WdX; Frmtn
MiddleOrJuniorSchool - Farmington
MiddleOrJuniorSchoolDistrict - Davis
MlsStatus - Active
OccupantType -
PostalCity - Farmington
PropertySubType - Single Family Residence
PropertyType - Residential
StandardStatus - Active
StateOrProvince - UT
StreetDirPrefix - W
StreetDirSuffix -
StreetSuffix - DR
LeaseTerm -
LivingAreaSource -
YearBuiltSource -
AccessibilityFeatures -
Appliances - Range Hood,Refrigerator
ArchitecturalStyle - Rambler/Ranch
AssociationAmenities -
AssociationFeeIncludes -
Basement - Full,Walk-Out Access
BuyerAgentDesignation -
CoListAgentDesignation -
ConstructionMaterials - Stone,Cement Siding
Cooling - Central Air
DoorFeatures -
ExteriorFeatures - Deck; Covered,Double Pane Windows,Lighting,Porch: Open
Flooring - Carpet,Tile
GreenBuildingVerificationType -
Heating - Forced Air,Gas: Central,>= 95% efficiency
InteriorFeatures - Bar: Dry,Bar: Wet,Basement Apartment,Bath: Primary,Bath: Sep. Tub/Shower,Closet: Walk-In,Den/Office,Disposal,Floor Drains,Gas Log,Great Room,Kitchen: Second,Mother-in-Law Apt.,Oven: Double,Oven: Wall,Range: Countertop,Range: Gas,Range/Oven: Built-In,Silestone Countertops,Smart Thermostat(s)
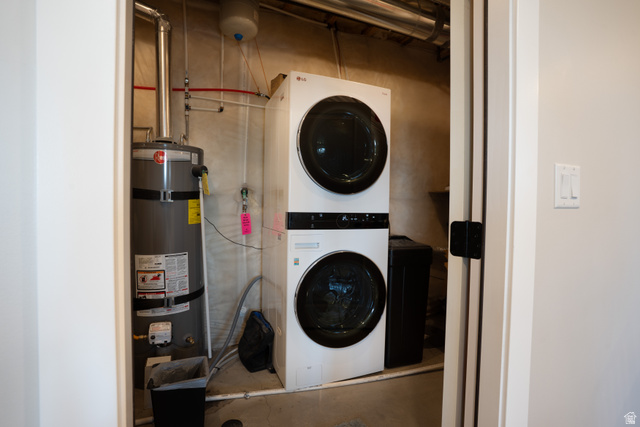
LaundryFeatures - Electric Dryer Hookup
ListAgentDesignation - Accredited Buyer's Representative / ABR,Seller Representative Specialist / SRS
ListingTerms - Cash,Conventional
LotFeatures - Curb & Gutter,Fenced: Full,Road: Paved,Sidewalks,Sprinkler: Auto-Full,Terrain: Grad Slope,View: Mountain,View: Valley
OtherEquipment - Fireplace Insert
ParkingFeatures -
PatioAndPorchFeatures - Porch: Open
PoolFeatures - In Ground
PropertyCondition - Blt./Standing
Roof - Asphalt
SecurityFeatures -
Sewer - Sewer: Connected,Sewer: Public
ShowingContactType -
Utilities - Natural Gas Connected,Electricity Connected,Sewer Connected,Sewer: Public,Water Connected
Vegetation - Landscaping: Full
View - Mountain(s),Valley
WaterSource - Culinary,Secondary
WindowFeatures - Blinds,Full
CurrentUse - Single Family
Fencing -
FireplaceFeatures - Insert
GreenEnergyGeneration -
BodyType -
BuildingFeatures -
BusinessType -
CommonWalls -
CommunityFeatures -
Electric -
FoundationDetails -
GreenEnergyEfficient -
GreenIndoorAirQuality -
GreenLocation -
GreenSustainability -
GreenWaterConservation -
Levels -
OtherStructures -
PossibleUse -
RentIncludes -
RoadFrontageType -
RoadSurfaceType -
RoomType -
Skirt -
SpaFeatures -
SpecialListingConditions -
StructureType -
UnitTypeType -
WaterfrontFeatures -
GeoLocation -
BasementFinished - 90
ConstStatus - Blt./Standing
PowerProductionSolarYearInstall -
SolarFinanceCompany -
SolarLeasingCompany -
SolarOwnership -
PowerProductionType -
AboveGradeFinishedArea - 2104
BuyerFinancing -
PrimaryBedroomLevel - Floor: 1st
IrrigationWaterRightsAcres - 0
CancellationDate -
ImageStatus - All Public
CoBuyerAgentKeyNumeric -
CoBuyerAgentFax -
CoBuyerAgentKey -
CoBuyerAgentMiddleName -
CoBuyerAgentMlsId -
CoBuyerAgentPreferredPhone -
CoBuyerAgentURL -
CoBuyerAgentAOR -
CoBuyerAgentDesignation -
CoBuyerOfficeKeyNumeric -
CoBuyerOfficeFax -
CoBuyerOfficeKey -
CoBuyerOfficePhone -
CoBuyerOfficeURL -
IdxContactInformation - 435-828-2822
VowContactInformation - 435-828-2822
ShortTermRentalYN -
AduYN -
DelayedMarketingYN -
VirtualTourURLBranded2 -
VirtualTourURLBranded3 -
VirtualTourURLUnbranded2 -
VirtualTourURLUnbranded3 -
AvailabilityDate -
Media - Array